
BS 6180:2011
Parapet Guardrail
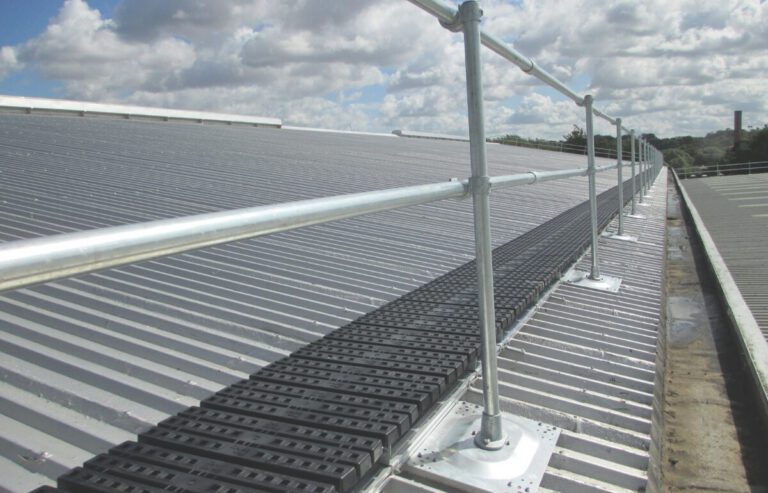
A strong, adjustable guardrail providing collective fall prevention in residential and commercial settings. Galvanised steel posts and anchor bolts fix to the top of a wall or parapet to create a secure barrier.


Photo 1 / 5
Roof edge protection
Protect everyone on your roof from day one. A Kee Guard® rooftop guardrail puts a permanent barrier between your team and falls from the roof edge: collective fall protection around the rooftop perimeter, working every hour of every day without harnesses, clip-on procedures or supervision.
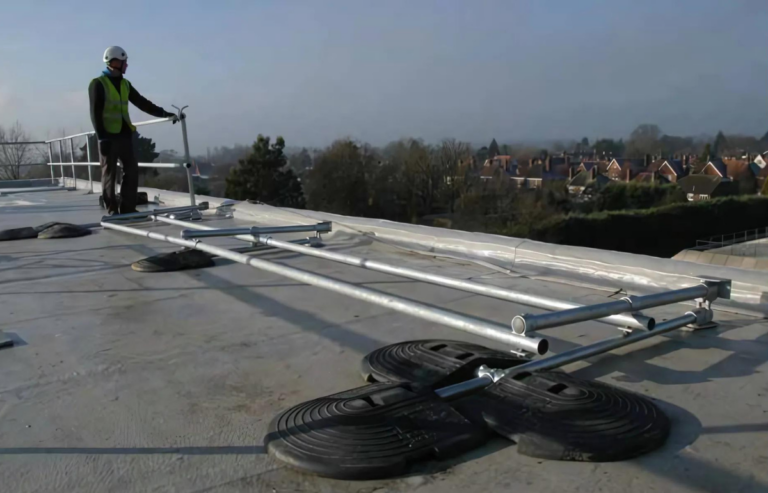
These guardrails are fully freestanding. Counterweighted bases hold the rooftop guardrail system in place through mass and footprint alone, so nothing is drilled through the roof surface. That makes Kee Guard the standard roof edge protection for flat and low-slope commercial rooftops, and the first choice where penetrative fixings would void the roof warranty.
The Work at Height Regulations 2005 set a clear hierarchy for preventing falls from height: collective protection comes before personal protective equipment. Rooftop guardrails sit at the top of that hierarchy because they protect passively. Once installed, a single guardrail system protects every worker, surveyor and contractor on the rooftop at once, and safety stops depending on individual behaviour. For everyday rooftop access, maintenance rounds, HVAC inspection, solar work and gutter clearing, roof guardrail systems deliver continuous edge protection with minimal effort.
Kee Guard guardrails resist wind and impact loads through counterweighted bases, keeping fall protection in place without a single fixing. The roof membrane stays intact, the roof warranty stays valid, and the installation completes without involving the roofing manufacturer. The modular design pairs galvanised steel rails and uprights with recycled PVC counterweights, built for coastal, urban and industrial environments, so these guardrail systems need very little maintenance across a long service life. More than 50,000 Kee Guard installations are in service worldwide, preventing falls on roofs in every climate.
Rooftops vary, and the Kee Guard range covers the variations so roof edge protection runs continuously around the building: Mantech surveys the whole rooftop, matches each guardrail system to its area and specifies one coherent scheme across all the roof types on the building.
How it's built
Four components, no fixings. Select a number to see what each part does.
Standards
Kee Guard guardrails are tested and certified to BS EN 13374 Class A, the standard for roof edge protection, and to BS EN ISO 14122 Part 3 for permanent means of access. Guardrail testing continues after installation: falls at the roof edge remain a leading cause of serious injury in UK roof work, and annual testing checks counterweights, fixings and rails against the original specification, so the guardrails comply and the records prove it.
BS EN 13374
Class A
The standard for roof edge protection
BS EN ISO 14122-3
Permanent access
Covering routine rooftop use
BS 13700:2021
Counterweighted guardrails
Tested against your site's height, exposure and design wind speed
WAHR 2005
Annual testing
Condition, structural integrity, counterweights, fixings and rails
Ready to hand straight to an HSE inspector or insurer.
Book a survey and get the wind-load calculation included in your quote.
How it works
01 · SURVEY
FreeEvery project starts with a survey of the roof and the wind-load calculation for your building.
02 · QUOTE
Fixed priceThe calculation and the measured edge length give an exact quote, not an estimate.
03 · INSTALL
No hot workInstallation is modular and tool-light, so a typical rooftop guardrail system goes in without hot work or downtime.
04 · HANDOVER
Audit-readyYou receive the certification, the calculation, a competent-person sign-off, an install diagram and the 12-month inspection schedule — ready to hand straight to an HSE inspector or insurer.

Recent work
420 m
freestanding guardrail
2 roofs
walkways + skylight protection
< 1 month
survey to handover
Surveyed, quoted and installed within a month — and the handover pack made our HSE audit painless.
30-second check
Answer two questions and we'll point you to the right system. Your survey confirms it on site.
What does the roof edge look like?
Is the edge visible from the street on a listed or landmark building?
Book your site survey today. We will measure the roof, run the wind-load calculation and quote the exact guardrail scheme your building needs.
FAQs
Can't see yours? Our team answers on the phone, no sales pitch.
A rooftop guardrail, also called roof edge protection or a roof safety railing. Where the barrier forms part of the building structure it is a parapet, and where parapets are too low a parapet guardrail raises them to a compliant height. All of these are forms of collective fall protection that prevent falls from the rooftop.
The Work at Height Regulations 2005 require edge protection wherever falls are possible, and Regulation 7 puts collective protection first. Schedule 2 sets a 950mm minimum top rail for construction work, covered by BS EN 13374. Permanent rooftop guardrail systems are designed to 1100mm under BS EN ISO 14122 Part 3 and BS 13700:2021, with a mid rail and toe boards where needed and the guardrail system inspected annually by a competent person.
No. The counterweighted bases hold the guardrail system in place through mass and footprint, so the rooftop surface stays intact and the roof warranty stays valid. This non-penetrative approach is the standard specification on single-ply membrane (PVC, TPO, EPDM), built-up felt and composite roofs.
Flat and low-slope rooftops up to around 10 degrees, across membrane, felt, composite and concrete surfaces, including roofs with low parapets. Standing seam and profiled metal roofs with pitches up to 45 degrees use the Kee Guard for Metal Roofs variant, and narrow rooftop walkways use the compact base version. A survey confirms the configuration, so the guardrails cover the risk of falls across the whole roof.
Annual testing of the guardrail system by a competent person is the baseline, covering visual condition, structural integrity, counterweights and fixings, with records kept. Quick visual checks before each rooftop visit are good practice. Mantech runs scheduled guardrail testing through our inspection service.
Yes, and many rooftops use both. The guardrail system protects the main perimeter, and a Kee Line® lifeline covers work areas where a barrier is impractical, such as gutter runs or rooflight zones. The regulations support this layered approach to fall protection, with collective protection first, so the risk of falls is managed across the whole roof.
Other guardrail systems for edges this one does not suit.
BS 6180:2011
A strong, adjustable guardrail providing collective fall prevention in residential and commercial settings. Galvanised steel posts and anchor bolts fix to the top of a wall or parapet to create a secure barrier.
BS EN 13374
Bolted to the structure for parapets, walkways and plant areas where a permanent rail is right.
BS 13700:2021
Folds flat when not in use — for listed buildings and facades where sightlines matter.
Mantech has surveyed, installed and recertified Kee Guard guardrails across UK retail, warehousing, healthcare and public sector estates for over 25 years. Our teams hold Safe Contractor accreditation, one team handles survey, installation and annual testing, and our Kee Safety certification keeps the manufacturer warranty intact. Where guardrails are impractical, we add a Kee Line® lifeline so the whole rooftop gets fall protection from a single design brief. Book your site survey today. We will measure the roof, run the wind-load calculation and quote the exact guardrail scheme your building needs.